

Underground Utilities: What a Rebuilt Block Could Look Like
Last verified: September 8, 2026
LADWP plans to place residential distribution lines underground where feasible as the Pacific Palisades electrical system is rebuilt. This cutaway turns the engineering shorthand into a street-level picture: buried primary power, a landscaped above-ground cabinet, lower-voltage service to each home, and coordinated communications ducts.
The Big Picture
Pacific Palisades underground utilities — concept cutaway
Select the artwork to open the full-size version; on a phone, pinch to inspect the labels.
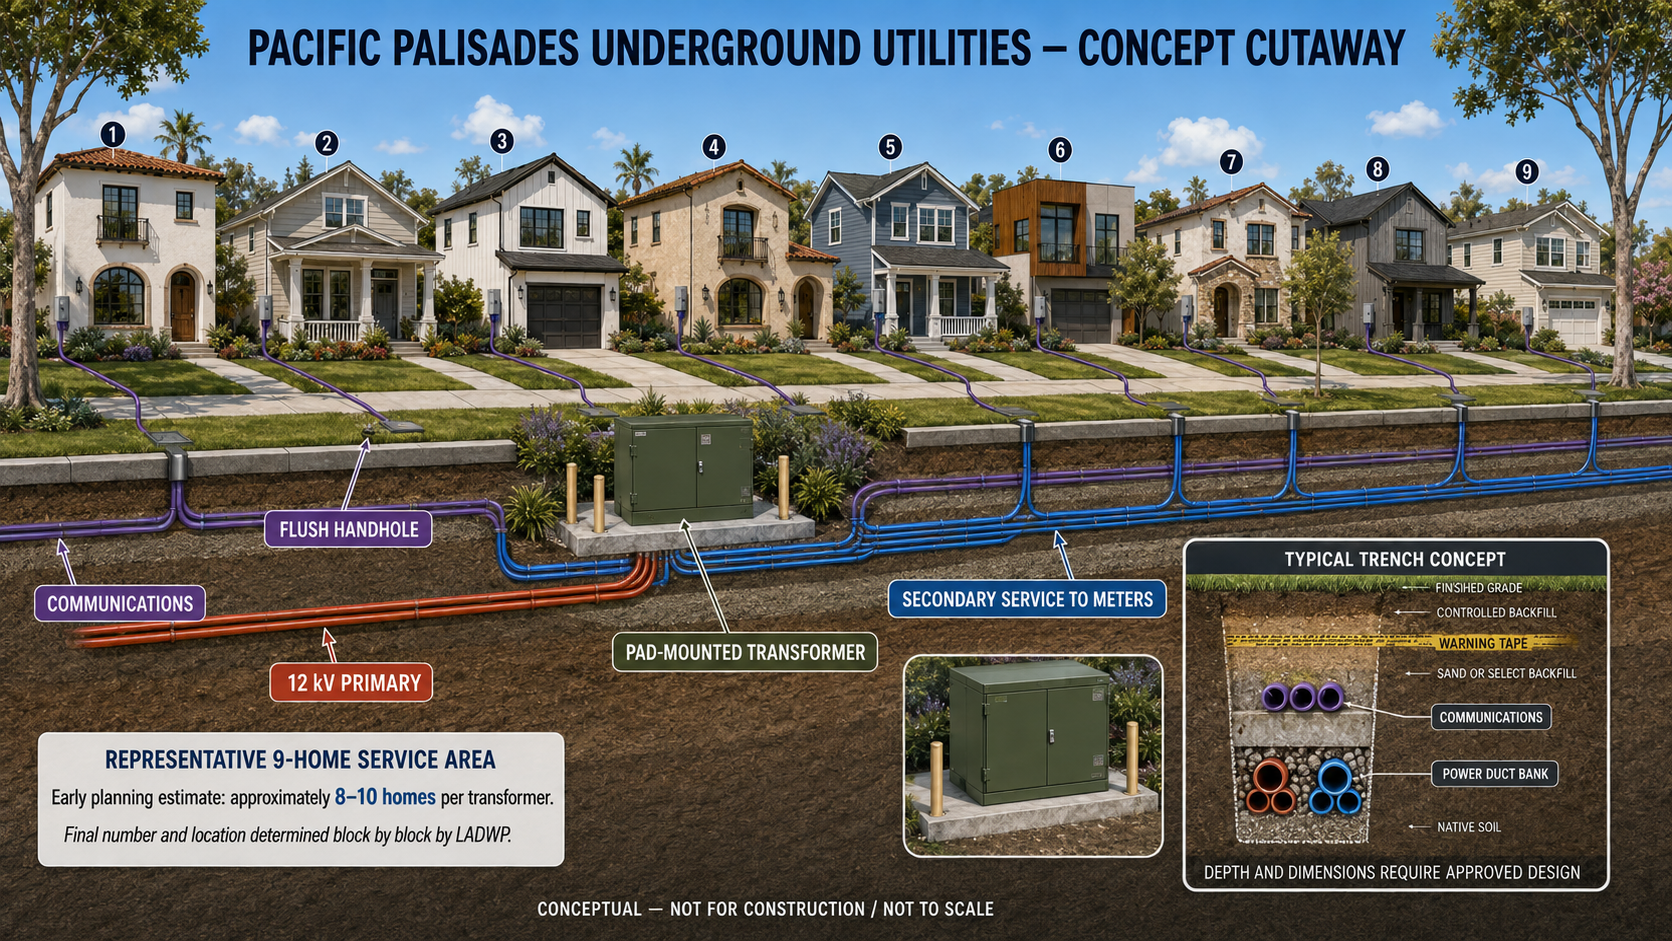
What the picture is showing
- Primary power: the higher-voltage neighborhood feeder runs underground in the public right-of-way.
- Pad-mounted transformer: an accessible cabinet steps that power down for a small group of homes. It remains above ground for cooling, operation and repair.
- Individual service: secondary conductors run from the transformer area to each home’s meter equipment.
- Communications: telecom ducts and flush handholes can share a coordinated corridor only with the separations and details required by the participating utilities.
- No utility poles: after conversion and removal work is complete, the new neighborhood distribution serving that block is below ground, with required cabinets and access lids remaining visible.
LADWP’s own illustrations
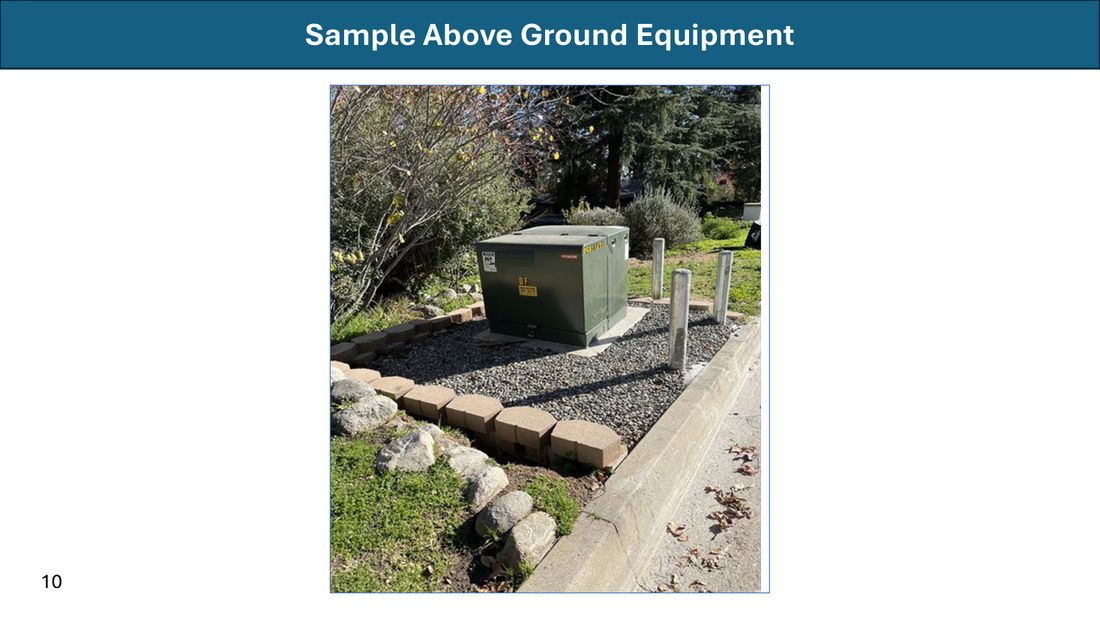
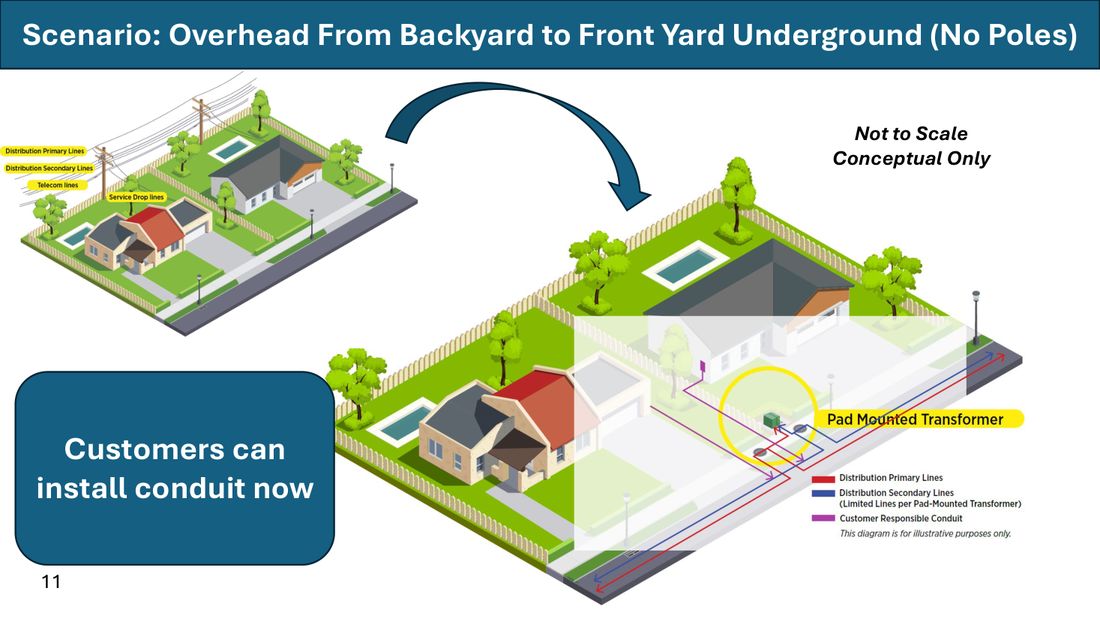
From LADWP’s March 26, 2026 presentation to the Pacific Palisades Community Council: the kind of cabinet that goes on the pad, and the scenario the plan is built around, overhead lines in the back yard replaced by underground service in the street with the transformer at the front of a lot.
What Rebuilders Can Do Now
Prepare the house for a future underground connection
LADWP’s July 2026 future-ready guide says rebuilding owners of single-phase services up to 400 amps should coordinate with an Electric Service Representative before installing the main panel or covering conduit. Its current sequence includes:
- Request a meter spot when framing is about 90% complete and before the main panel is installed.
- Use an overhead-and-underground combination service panel approved for the project.
- Install the specified 3-inch PVC conduit from the service panel to the front property line, on the route established with the LADWP representative.
- Do not cover the conduit until LADWP has inspected and approved it.
The guide shows 41 inches below grade for its direct-buried private-property detail and calls for additional engineering when a run exceeds 120 feet. Conditions can change the required depth, encasement, sweep, clearances and panel arrangement, so obtain the current direction in writing for your address before excavation.
Read LADWP’s July 2026 future-ready guide → Request a meter spot →What has not been decided by this artwork
- Which lot, parkway or other location will hold a transformer or switching cabinet.
- How many homes any one transformer will serve.
- Whether a right-of-entry or permanent easement will be needed for a particular location.
- The final joint-trench layout, utility separations, handholes, materials and inspection sequence.
- The construction and cutover date for a specific street, or whether undergrounding is feasible there.
Official project information
LADWP’s March 2026 community presentation describes up to 45 miles of residential undergrounding where feasible, with detailed design, permits and approvals running through 2029 and residential construction planned in phases. Dates remain planning targets.
LADWP Power Rebuilding → March 2026 schedule presentation →Questions: PalisadesRebuild@ladwp.com · 1-800-DIAL-DWP · Palisades Inspections & Permitting Support Center, 16925 Marquez Avenue, Monday–Friday, 9 a.m.–5 p.m.